Two-bedroom residences
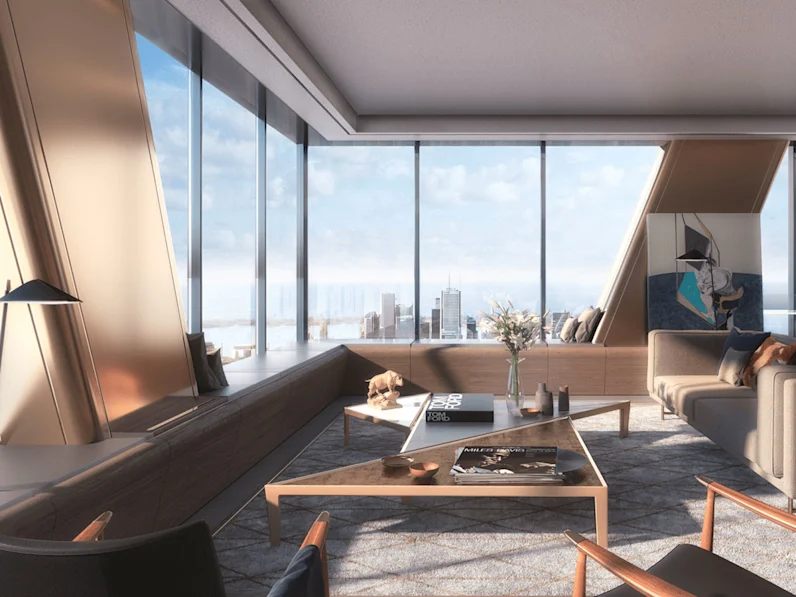
Efficient luxury layouts for downsizers and professionals, with open-concept living and city views.
Suites · Layouts · Sizes
Larger, re-planned residences by Tridel in Canada's first supertall. Register to receive the full floor plan package before public release.
Get Floor Plans & PricingFloor Plans
Since taking over in 2025, Tridel has reworked the residential floors of One Bloor West to reflect what luxury buyers in Yorkville want: bigger homes with more bedrooms. Many former one-bedroom layouts are being combined or converted into multi-bedroom suites, and floor plans on levels 40–48 and 59–76 are being redesigned.
The result is a residential collection of about 411 suites above the hotel levels, with floor-to-ceiling glass and views over Lake Ontario, the Rosedale ravines and the city skyline.
Residence Collection
Indicative only. Final sizes and layouts will be confirmed by Tridel at relaunch.
Efficient luxury layouts for downsizers and professionals, with open-concept living and city views.
Family-sized homes with split bedroom plans and generous principal suites.
Estate-scale homes on the upper floors, a product type rarely offered in Yorkville condos.
Top-of-tower residences beneath the crown, with panoramic lake and skyline views.
Earlier specifications included stone counters, frameless glass showers and built-in millwork.
Residences are expected to be marketed under the tower's luxury hotel brand, once announced.
FAQ
Final floor plans for the Tridel relaunch have not been published yet. Tridel is redesigning several floors, including levels 40–48 and 59–76, to create a mix of larger suites. Register to receive the floor plan package as soon as it is released.
Tridel's revised plan reduces or converts one-bedroom units into multi-bedroom layouts, focusing on two-, three- and four-bedroom residences plus penthouses at the top of the tower.
The original design had about 415 suites. Under Tridel, the count was revised several times, and the current proposal is approximately 411 suites with a larger average size.
Earlier plans featured 9- and 10-foot ceilings with floor-to-ceiling glass. Final specifications will be confirmed in the relaunch floor plan package.
Keep exploring
Fairmont Residences One Bloor West pricing.
Fairmont Residences One Bloor West amenities.
Fairmont Residences One Bloor West location.
Latest confirmed news on the hotel and residence brand.
Priority Access
Receive One Bloor West floor plans, pricing, incentives and the official hotel-brand announcement before the public release.
Get One Bloor West floor plans & pricing